One of the first questions homeowners ask us on a hardwood install isn't about species or stain - it's 'which way should the boards run?' It's a fair question. Direction changes how a room feels, how the floor performs over time, and how transitions between rooms read to the eye. Here's the way we think about it on projects across Lone Tree, Highlands Ranch, and the rest of the South Denver Metro.
The Structural Rule: Perpendicular to the Joists
Before anything visual, there's a structural rule most installers follow: run hardwood boards perpendicular to the floor joists below. Laying across the joists spreads the load, reduces flex, and helps prevent squeaks and separation over time. On a slab-on-grade home this doesn't apply the same way, but on any framed floor - which covers most homes in Lone Tree, Highlands Ranch, Parker, and Castle Rock - we always check joist direction first.
When the structurally-correct direction fights what looks best, we'll usually add an extra layer of plywood underlayment so boards can run the preferred visual direction without giving up rigidity.
The Visual Rule: Run With the Longest Wall
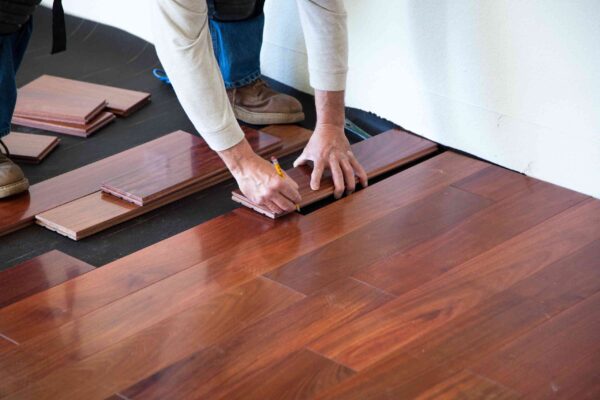
Assuming joist direction cooperates, the most common choice is to run boards parallel to the longest wall in the room. Long runs of continuous plank make a room read as longer and more open. In narrower spaces - hallways, galley kitchens, entryways - running boards down the length of the space is almost always the right answer.
The Light Rule: Aim Toward the Main Window
There's a second visual consideration that matters especially at Colorado's altitude, where afternoon sun is intense: run boards in the same direction light travels into the room. When boards run toward the primary light source, the seams between planks fall in shadow and disappear. When they run across the light, every seam catches a highlight and the floor can look busier than it is.
In a South Denver Metro home with big west- or south-facing windows, aiming boards toward those windows tends to give the cleanest look.
Open Floor Plans: Pick One Direction
Most newer homes in Lone Tree and Highlands Ranch have open floor plans where the kitchen, dining, and living rooms flow together. In that layout, use one consistent board direction across the whole space rather than changing direction at every doorway. A single direction makes the footprint read as one large room; direction changes chop it back up into smaller ones and add visible transition strips that most homeowners don't want.
When It's Worth Breaking the Rules
Sometimes the joist direction, the longest wall, and the main light source all point different ways. When the tradeoffs are close, we default to the visual rule (run with the longest wall) and reinforce structurally as needed. When they're not close, we walk the home with you and show you exactly what each option will look like before any boxes get opened.
Diagonal, Herringbone, and Chevron
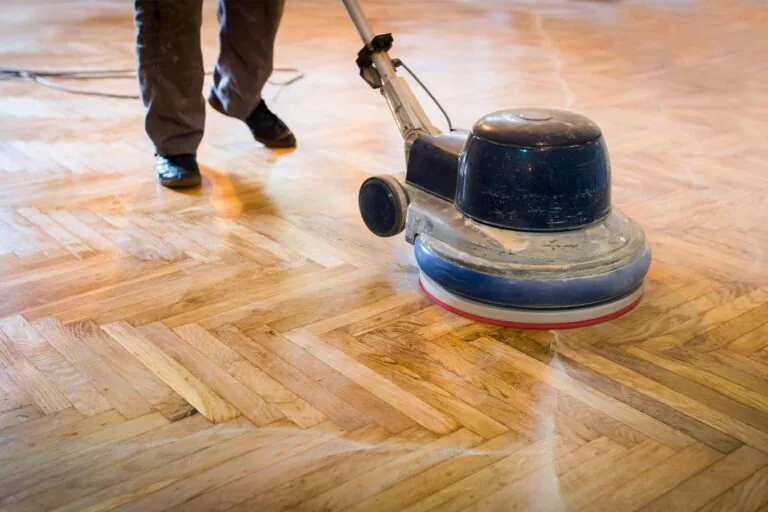
Board direction doesn't have to be strictly parallel to a wall. Diagonal layouts (typically 45 degrees) can make a small or awkwardly-shaped room feel larger. Herringbone and chevron patterns add serious visual interest, especially in entryways and formal dining rooms. Both cost more in labor and waste roughly 10-15% more material than a straight lay - worth budgeting for if the look matters to you.
| Layout | Best For | Relative Cost |
|---|---|---|
| Straight, parallel to longest wall | Most rooms and open floor plans | Baseline |
| Straight, perpendicular to longest wall | Rooms where joists force it | Baseline |
| Diagonal (45 degrees) | Small or oddly-shaped rooms | +15-25% |
| Herringbone / chevron | Entryways, formal spaces | +40-70% |
Not sure which direction is right for your home?
Schedule your free in-home estimateWe'll Walk It With You
Direction is one of those decisions that's much easier to make standing in the actual room than staring at a floor plan. On every hardwood estimate we walk the space, check joist direction, look at where the light comes in, and give you a straight recommendation before any material is ordered. Serving Lone Tree, Highlands Ranch, Littleton, Centennial, Castle Rock, Parker, Englewood, Denver, and the rest of the South Denver Metro - call (720) 792-5533 or request a free estimate to get started.